

A key piece of infrastructure supporting the long-planned redevelopment of the Ball Arena campus is moving closer to reality after the Denver City Council on Monday gave preliminary approval to an intergovernmental agreement for the proposed Wynkoop Crossing pedestrian bridge.
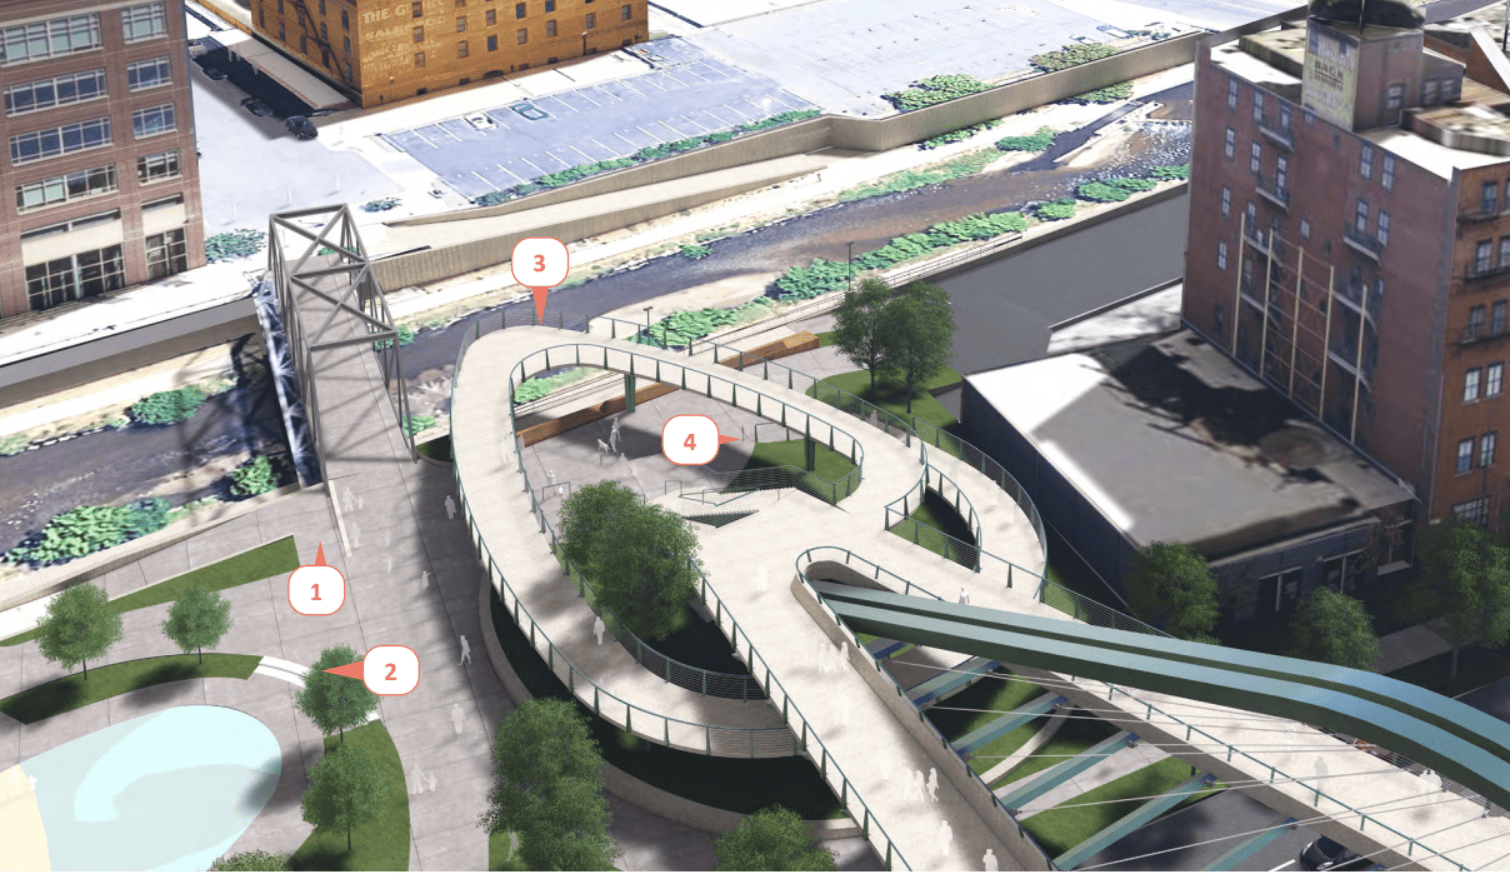
The bridge, which requires a second and final council vote, will span Speer Boulevard, creating a direct connection between Lower Downtown and the Ball Arena redevelopment site. The project is considered critical to improving pedestrian and bicycle access while supporting the future mixed-use district planned by Kroenke Sports & Entertainment.
Wynkoop Crossing is envisioned as the primary gateway into the first phase of the Ball Arena redevelopment, which is planned to transform approximately 55 acres of surface parking into a vibrant urban neighborhood. Long-term plans call for roughly 12 million square feet of residential, office, retail, hotel, entertainment and public open space surrounding the arena.
The bridge has been designed to accommodate pedestrians, cyclists, wheelchair users and scooter riders while eliminating the need to cross busy Speer Boulevard at street level. Rather than relying on support columns within the roadway, the structure will be suspended from an arch, allowing flexibility for any future redesign of Speer Boulevard.
According to publicly available planning documents, the project team includes developer Kroenke Sports & Entertainment, architect SAR+, landscape architect Wenk Associates, design architect ZGF Architects, engineer Martin/Martin and contractor Kiewit.
Once final approvals are secured, Wynkoop Crossing will serve as the backbone of the broader Ball Arena redevelopment, improving connectivity between Union Station, LoDo, Cherry Creek Trail and the evolving mixed-use district west of downtown. The bridge is expected to become one of the first visible components of one of Denver’s largest urban redevelopment projects.