

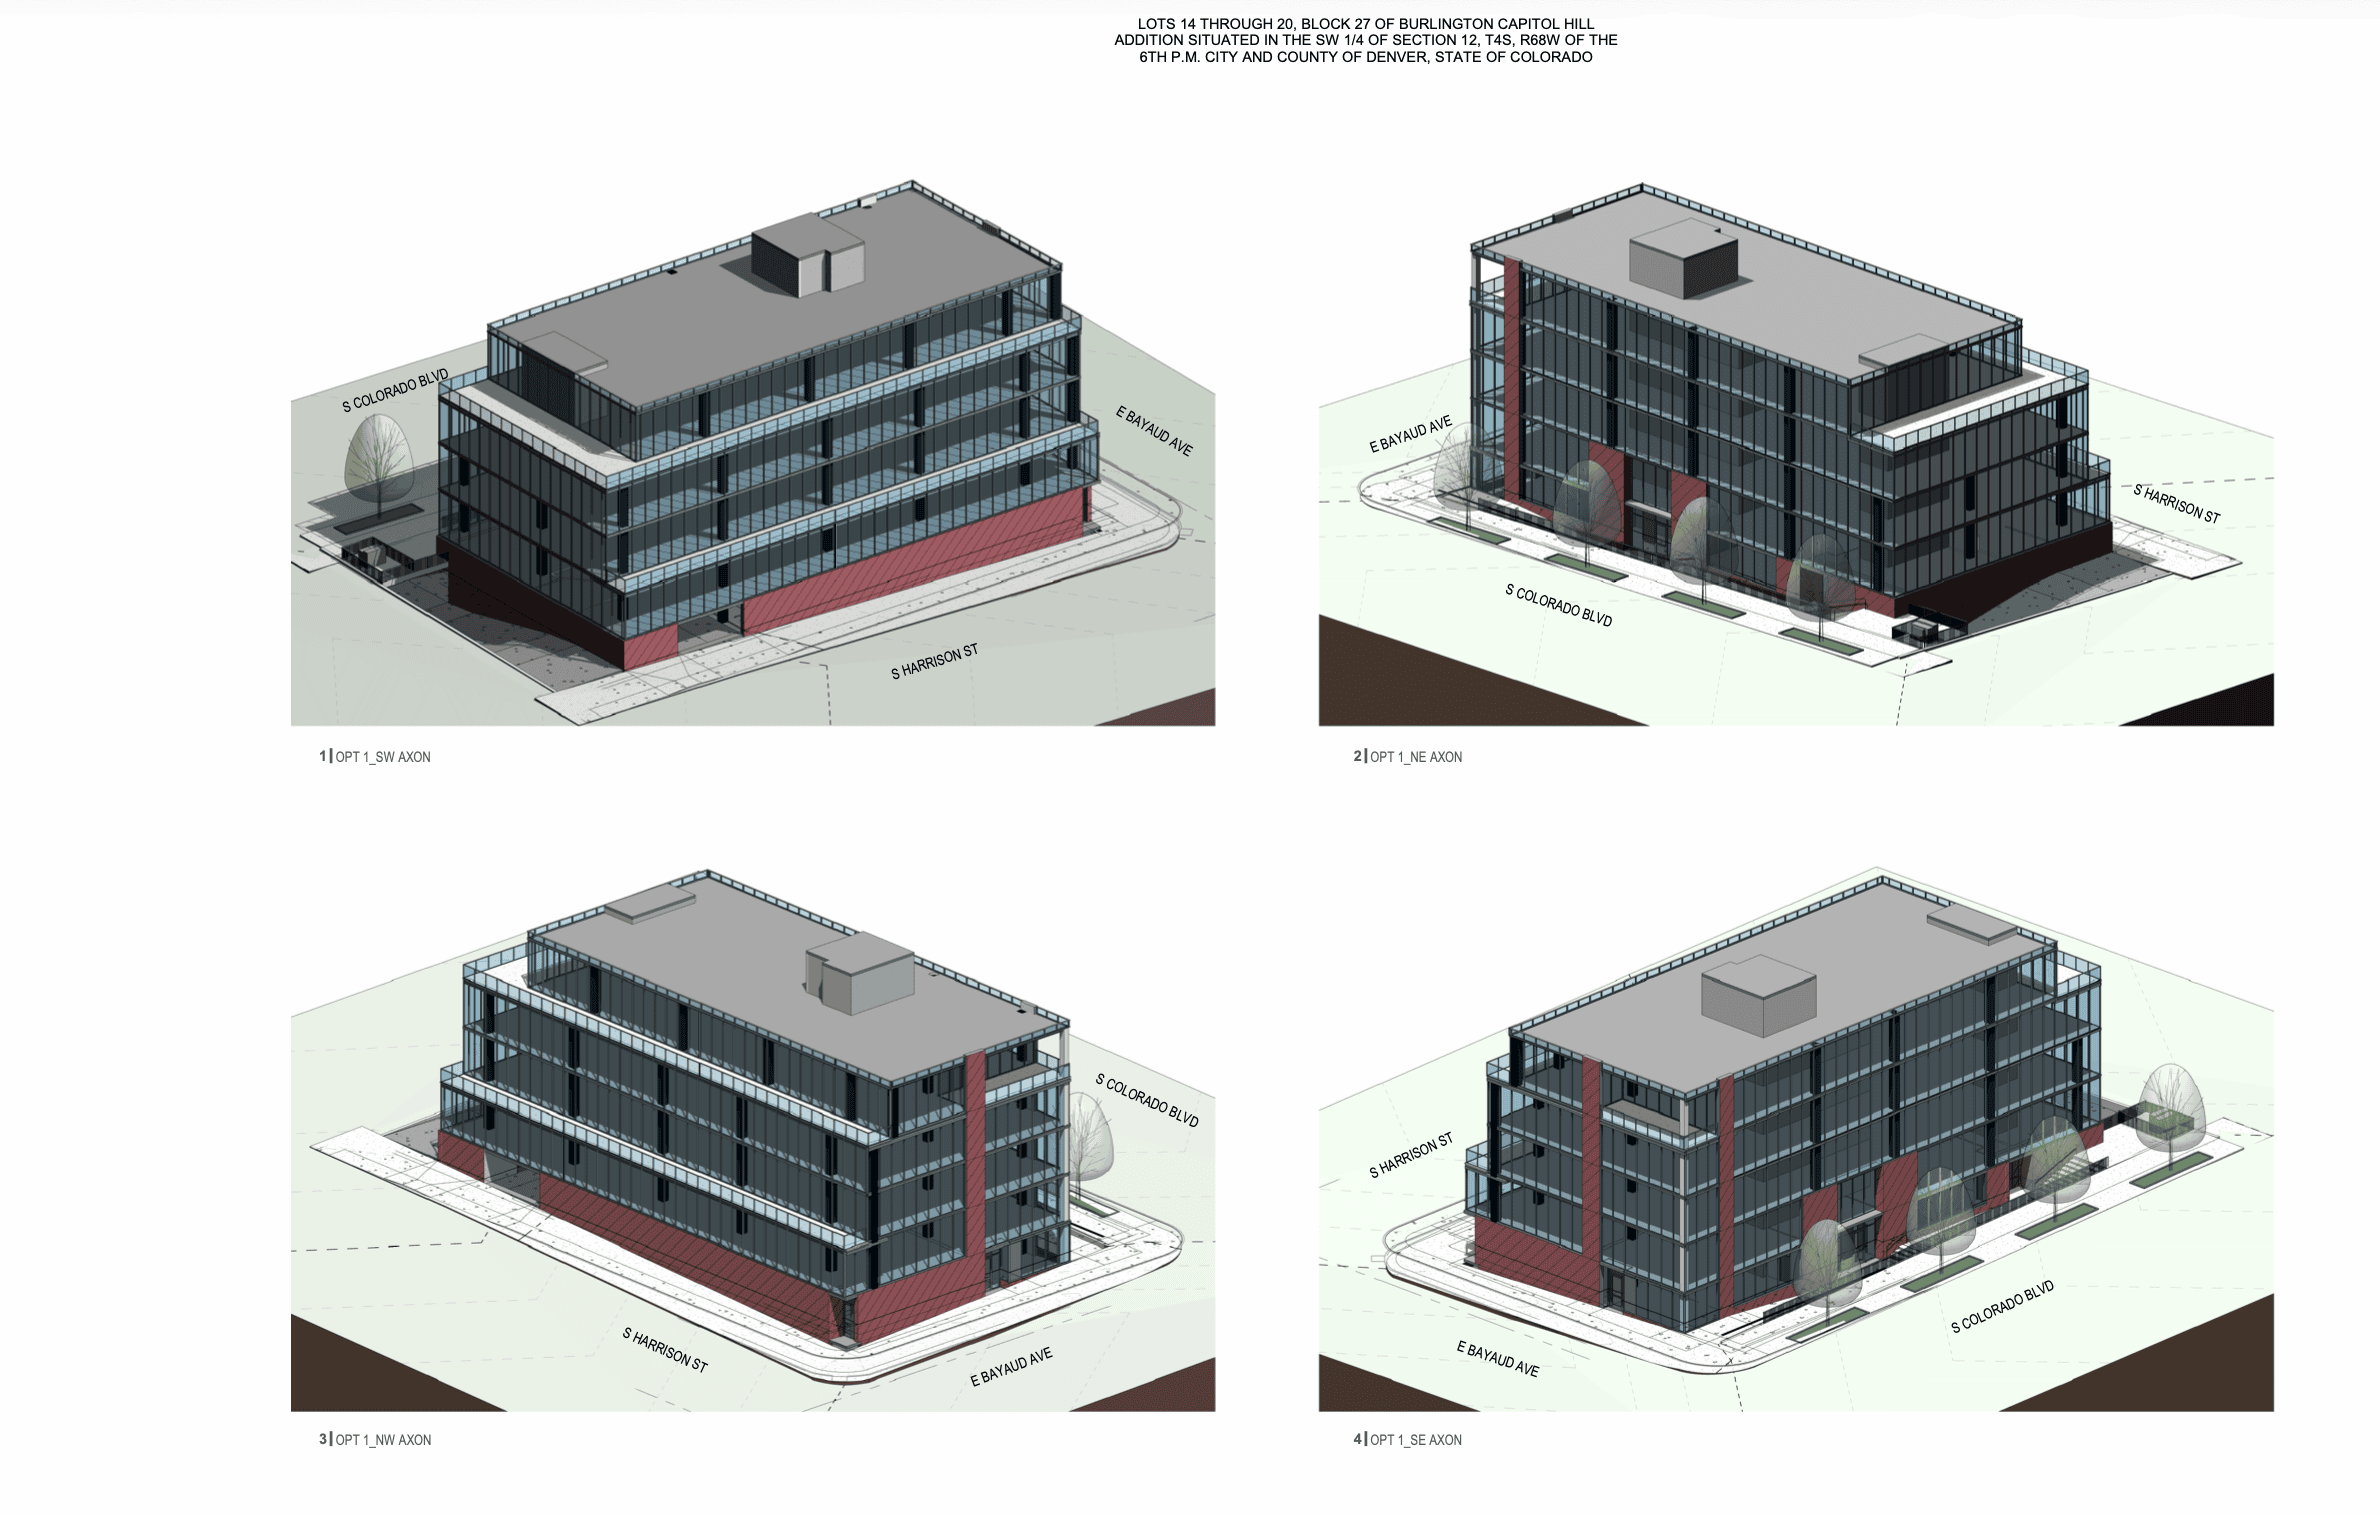
A new five-story office building is proposed along South Colorado Boulevard in Denver, according to newly filed concept plans providing a closer look at the project’s design, site layout and parking configuration.
The proposed office building would occupy 55-65 S. Colorado Blvd., at the intersection of South Colorado Boulevard, South Harrison Street and East Bayaud Avenue.
The concept plans, dated Aug. 14, were submitted by OZ Architecture and show a 38,388-square-foot office building with five levels of office space above a partially below-grade parking level.
The property is zoned G-RO-5, General Urban–Residential Office, which permits a building form of up to five stories and 65 feet in height.
The property is owned by DEG Real Estate LLC, a company registered to Alla Feldman at an address associated with the Cherry Creek Country Club, according to Colorado Secretary of State records. Denver County Assessor records show Feldman’s LLC acquired the 55 and 65 S. Colorado Boulevard parcels in October 2025 for a combined price of just under $3.2 million.
The plans break the office program into approximately 38,388 square feet across five levels. Level 1 would include approximately 2,650 square feet of office tenant space, along with common areas and back-of-house space. The upper floors would contain larger office floor plates, ranging from approximately 6,191 to 9,518 square feet. Each upper floor also includes 266 square feet of common space.
One of the more notable elements of the proposal is a combination of surface and below-grade parking. The concept plans show 49 total parking spaces, including 37 spaces in a below-grade P1 garage and 12 spaces on Level 1. The total includes two accessible spaces, 28 compact spaces and 19 standard spaces.
A parking ramp would be accessed from South Harrison Street, with the plans showing the garage extending below the building. The civil site plan also identifies a proposed Tier III encroachment for the below-grade parking and a proposed public access easement.
The project would add new office space to a prominent stretch of South Colorado Boulevard, where the five-story building is designed to transition between the commercial corridor and the lower-scale protected district to the north.
The concept plans remain subject to the city’s development review process.