

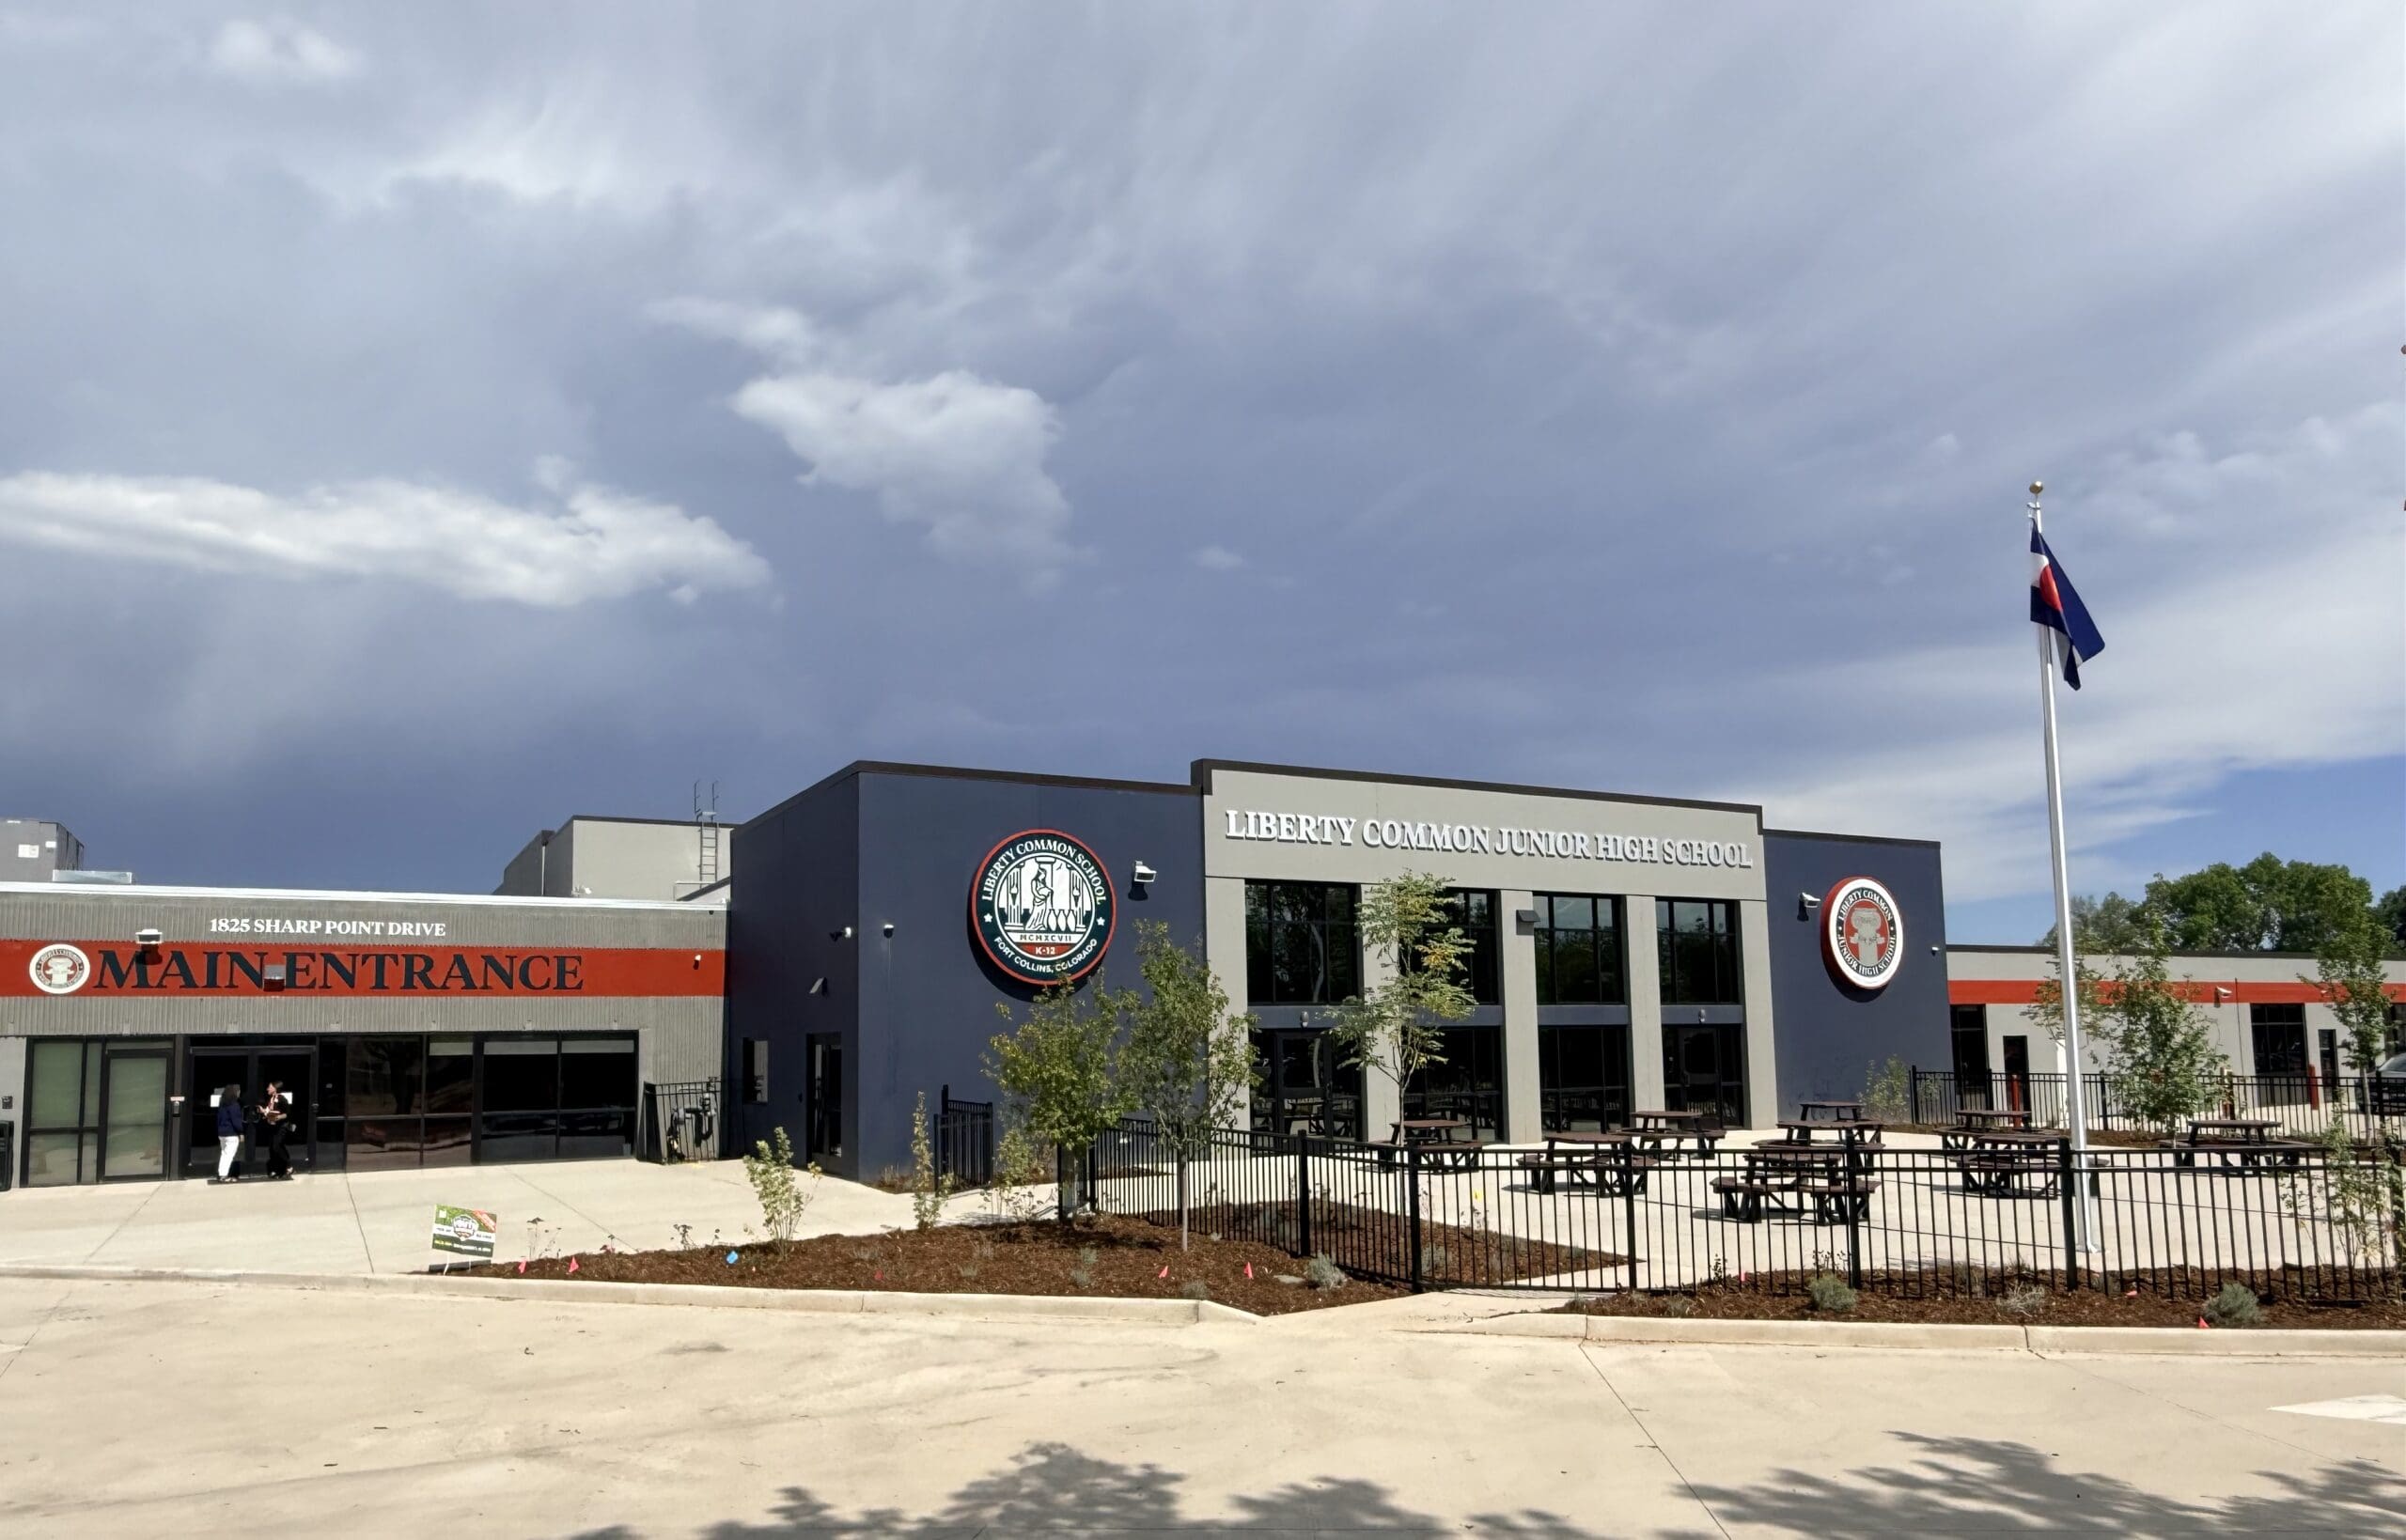
Neenan Archistruction, a Colorado-based, fully integrated design-build firm, and Liberty Common School, a Fort Collins charter-public school focused on classically oriented education, have completed Liberty Common’s new junior high school campus.
The completed campus encompasses approximately 55,000 square feet and provides Liberty Common’s seventh- and eighth-grade students a dedicated instructional environment designed to support academics, athletics, the arts and community. Phase 2 of the project, a 37,000-square-foot expansion, opened in August following groundbreaking in September 2025 and represents an approximately $15 million design and construction investment. Together, the completed facilities triple the space available to junior-high students.
With the completion, Liberty Common School features dedicated classrooms for core academics, science, art and music, as well as a full-size gymnasium, weight room, locker rooms, cafetorium, outdoor courtyard, and fenced green space. Previously, junior-high and high-school students shared space; the new campus gives junior-high students their own classrooms and facilities, freeing up space in the high school for high-school students and staff.
“A project of this complexity requires an extraordinary level of coordination and trust across a large team,” said Bill Pigg, president of Neenan Archistruction. “From the very beginning, Liberty Common shared a clear vision for what this campus could become. Delivering the project on time and under budget is something we can all be proud of, but the greatest accomplishment is creating a place that will support Liberty Common students and inspire them for decades to come.”
The facilities were designed to support both everyday student life and larger school activities. The gymnasium includes a full-size basketball court, four additional basketball hoops for side-court practice, two full-size volleyball courts with a full-height divider curtain and retractable bleachers seating 465. A dedicated audiovisual system includes two LED video walls, each approximately 8.5 feet by 15.5 feet.
The cafetorium — functioning as both a cafeteria and auditorium — provides another flexible space for the school community. Retractable performance bleachers seat 135 people, while the space can accommodate approximately 300 with additional seating and connects to a dedicated courtyard for outdoor dining.
“The facility is a fantastic fit for Liberty Common School,” said Bob Schaffer, the school’s headmaster. “Neenan Archistruction’s design team, architects and construction pros built new learning spaces to accommodate the school’s mission, systems and academic objectives, not the other way around. Liberty’s academic process is its institutional strength. Our new junior-high structure not only supports our teaching model, but also it considerably enhances the efficiency of day-to-day operation.”
Completion of the project marks the transformation of the office park at 1825 Sharp Point Drive into a cohesive school campus. What began as two separate office buildings and a cul-de-sac was reimagined through adaptive reuse and new construction to create a unified environment designed around the needs of Liberty Common students.
Neenan’s proactive approach, in collaboration with Liberty Common School’s administration, its building corporation, consultants, contractors, the city of Fort Collins, the state of Colorado and other project partners, helped the team navigate the project’s complex site and existing conditions, including utility relocations, street vacation and work within the existing buildings. Early due diligence, including a 3D scan that identified variations between the buildings being connected, allowed the team to address potential challenges before construction. Because the first portion of the campus was occupied during Phase 2, the team could also observe how spaces were being used and refine the design accordingly, including converting an underused secure entrance into a more functional administration suite.