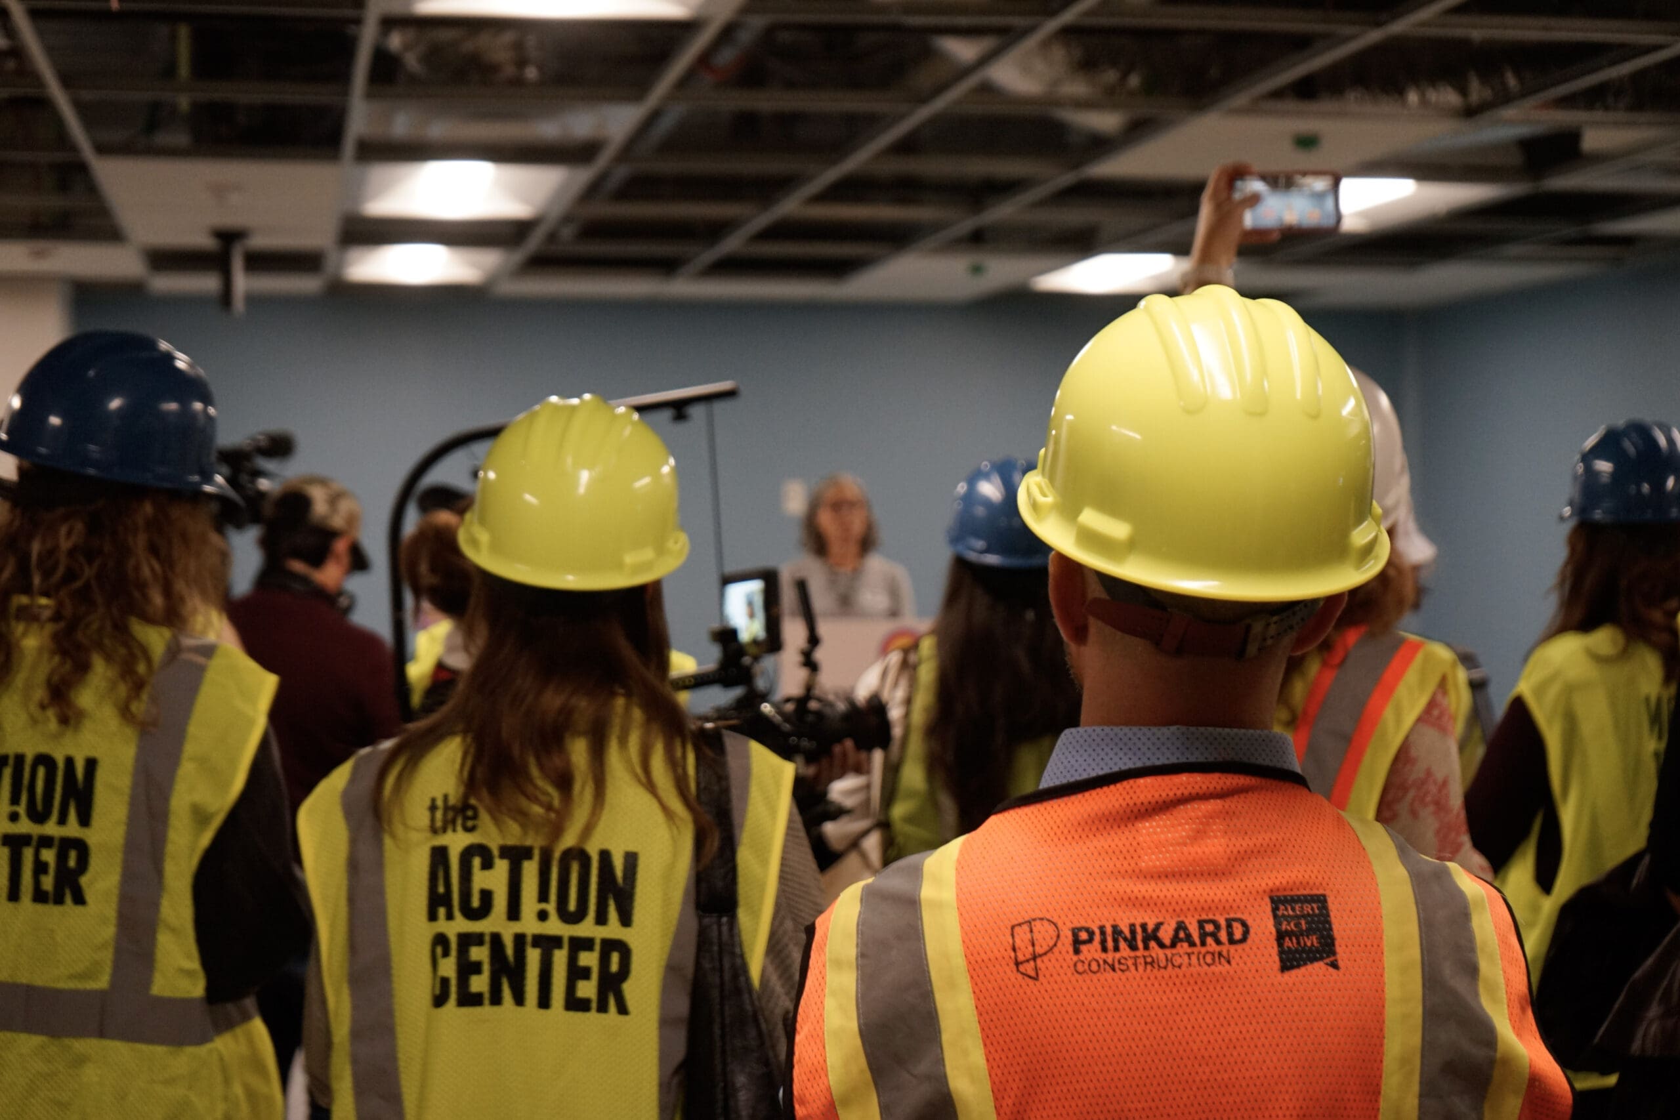


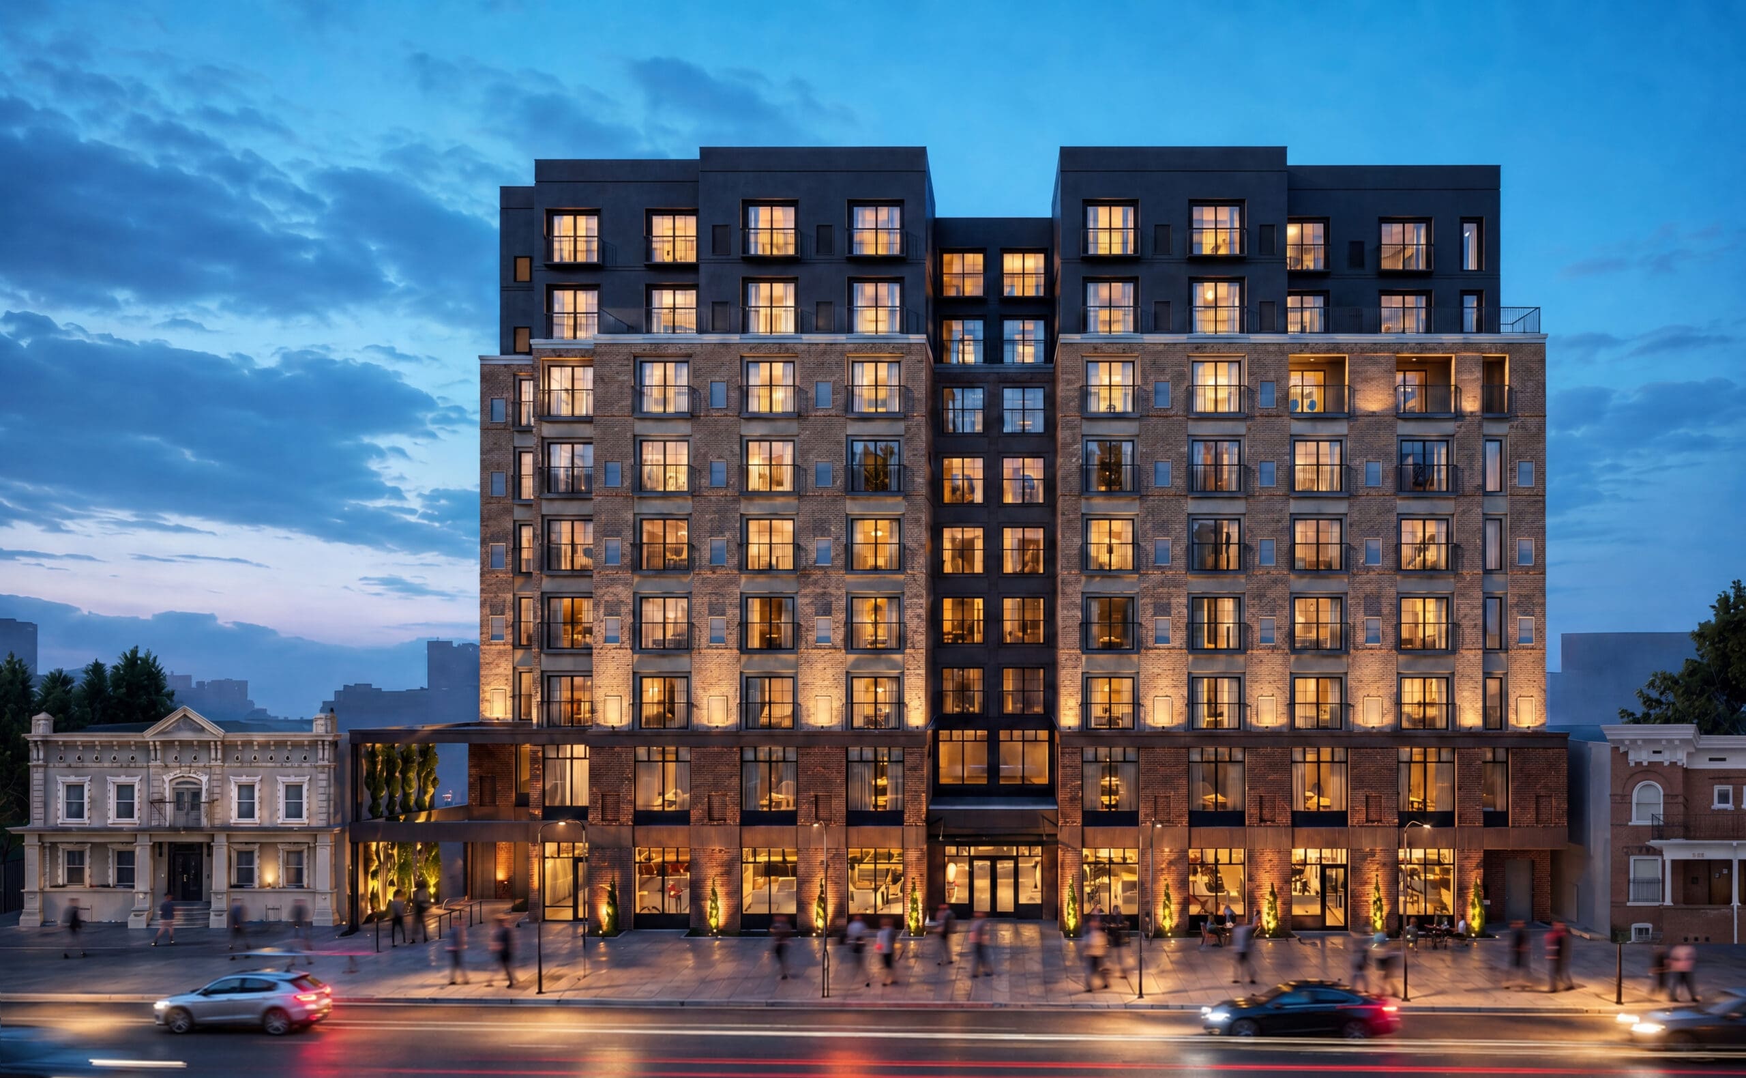
On May 29, the Northeast Denver Housing Center (NDHC), alongside public and private partners, celebrated the groundbreaking of Pearl Street Uptown Apartments, a transformative mixed-income housing development that will deliver new housing opportunities, sustainable design, and community-focused amenities in the heart of Uptown Denver.
Located at 1616–1630 N. Pearl Street, the development will include both new construction and preservation of an existing residential building, creating a vibrant residential community designed to serve residents across a range of income levels.
The project includes approximately 122,602 square feet of new construction and preservation of an additional 9,055-square-foot existing building, further reinforcing NDHC’s commitment to equitable urban development and neighborhood investment.
“Pearl Street Uptown Apartments reflects our mission to create attainable housing that strengthens communities and improves quality of life for Denver residents,” said Dominique Acevedo, executive director of NDHC. “This development combines thoughtful design, sustainability and supportive resident services in one of Denver’s most connected neighborhoods.”
Palace Construction began working on the project in April 2026 and is anticipated to be completed by December 2027, representing an estimated 19-month construction timeline. The architect for the project is Cuningham Architects.
The development will feature a total of 158 residential units, including a mix of studios, one-bedroom, two-bedroom and three-bedroom apartments designed to accommodate individuals, families and workforce households.
The Pearl Street Uptown Apartments represents a significant achievement in non–tax credit, mixed-income housing finance, leveraging a diverse public, private and philanthropic capital stack to advance equitable housing development in Denver. With a total development cost of more than $58.5 million, the project was financed through a collaborative partnership that includes FirstBank/ PNC, the Colorado Housing and Finance Authority (CHFA) Middle Income Access Program (MIAP), Colorado Office of Economic Development & International Trade (OEDIT) Prop123 funding, the City of Denver’s Department of Housing Stability (HOST), a State Division of Housing grant, Denver Housing Authority, special limited partner and a City of Denver Climate Action, Sustainability & Resiliency rebate, along with land contributions, sponsor loans and sponsor equity from NDHC. This innovative blended financing structure highlights the strong collaboration among lending institutions, public agencies and the development team to deliver high-quality mixed-income housing without relying on traditional tax credit financing.
Residential Unit Mix
New Building
- 5 studio apartments (approximately 550 sq. ft.)
- 70 one-bedroom apartments (approximately 600–670 sq. ft.)
- 47 two-bedroom apartments (approximately 700–950 sq. ft.)
- 16 three-bedroom apartments (approximately 1,000–1,350 sq. ft.)
Existing Building
- 4 studio apartments (450 sq. ft.)
- 12 one-bedroom apartments (650 sq. ft.)
- 4 two-bedroom apartments (750 sq. ft.)
Residents will have access to a wide range of community amenities designed to support connectivity, mobility and wellness, including:
- Main lobby with rideshare waiting area
- Onsite leasing office
- Fitness center
- Community room
- Exercise room
- Postal and package holding areas
- Secure garage parking including EV charging stations
- Bicycle maintenance and secure storage areas
- Transportation center with public transit maps and resources
- Pet relief area
- On-site management
In addition to physical amenities, the project will participate in NDHC’s Healthy Living program, which has supported residents across NDHC’s multifamily portfolio since 2017. The program offers:
- Financial literacy resources
- Homebuyer education courses
- Early childhood education tutoring services
- Resident support programming
Sustainability and energy efficiency are central components of the project’s design. The new construction is being developed to achieve Gold National Green Building Standard certification and will primarily utilize all-electric building systems to reduce long-term utility costs and improve affordability for residents.
The development is also participating in Denver’s Climate Action, Sustainability and Resiliency (CASR) Pilot All-Electric Building Rebate Program.
“Projects like Pearl Street Uptown Apartments demonstrate the power of collaboration between nonprofit organizations, financial institutions and public-sector partners,” said Roy Alexander, board president of NDHC. “Together, we are creating housing that supports long-term neighborhood stability and opportunity.”