



By Chris Paoli, managing partner, The Agency Steamboat Springs
Steamboat Springs is in the middle of its biggest development cycle in more than a decade. Nearly $1 billion in planned base-area investment is reshaping the resort’s core, and new base-area pricing is climbing toward $2,500 per square foot. For a developer looking to bring new residential inventory to market, that leaves two paths: compete for what little scarce, expensive land remains, or find value somewhere else entirely.
MR Homes, a Steamboat-based developer, chose the second path. Twice.
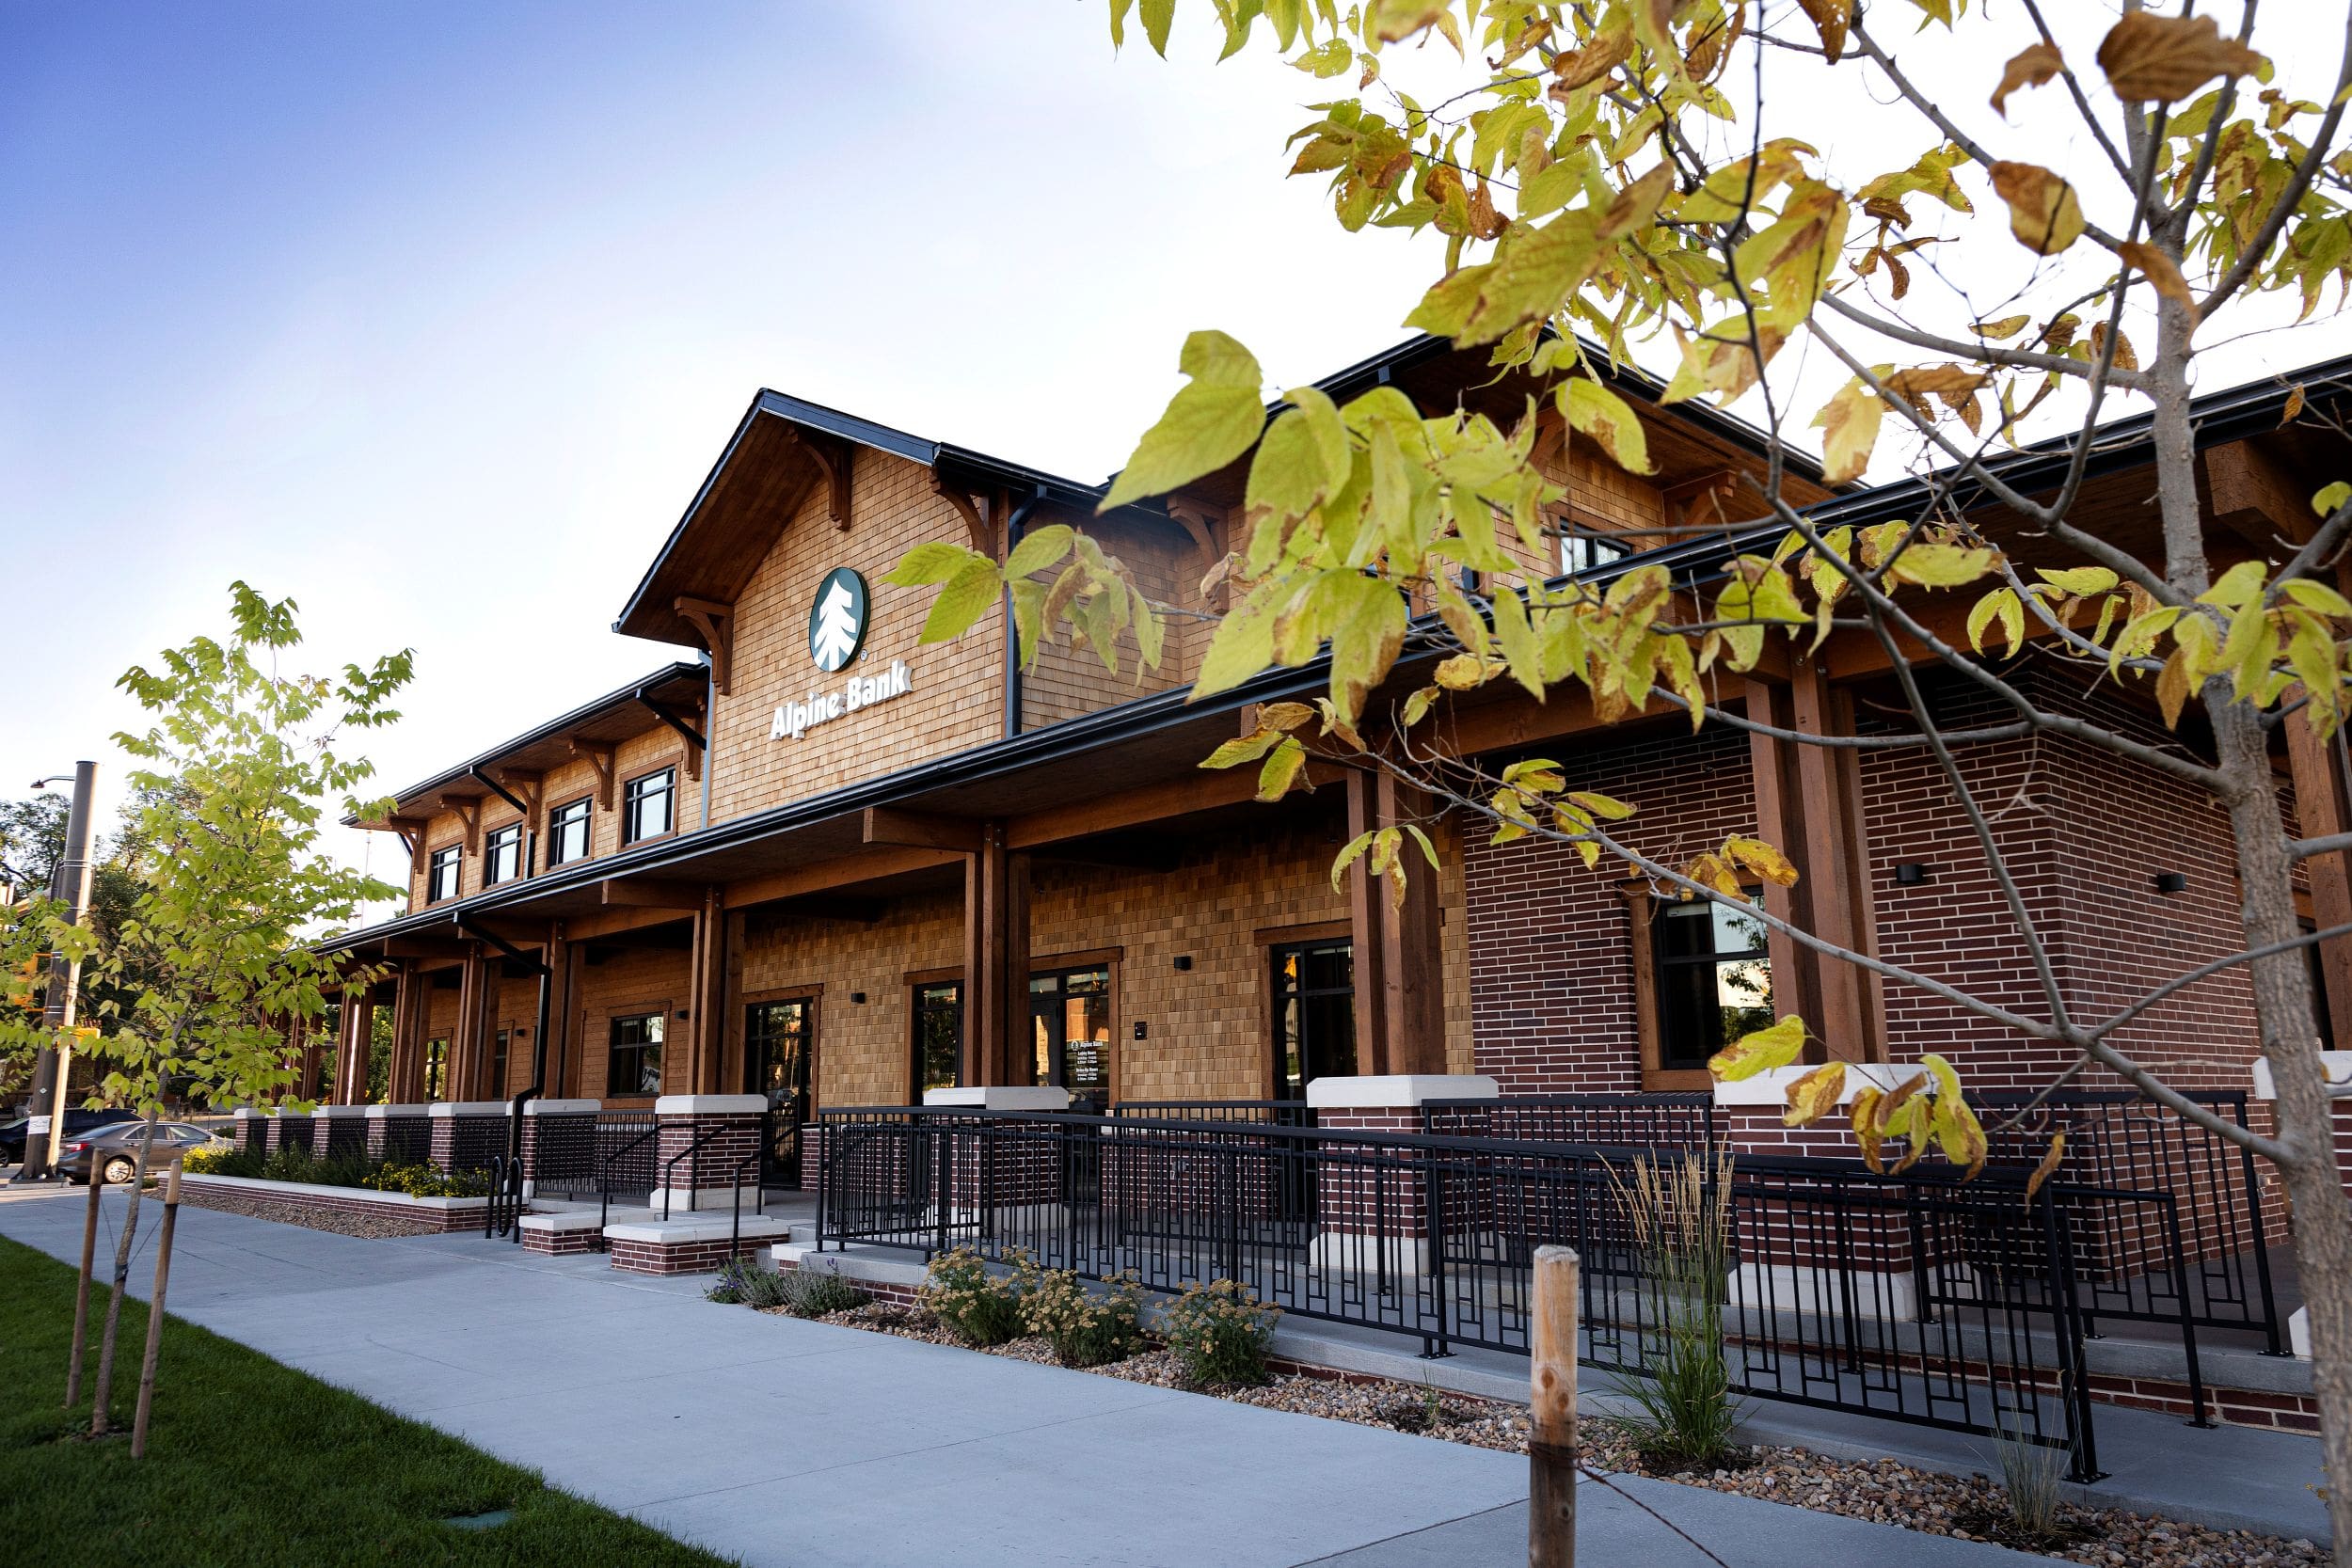
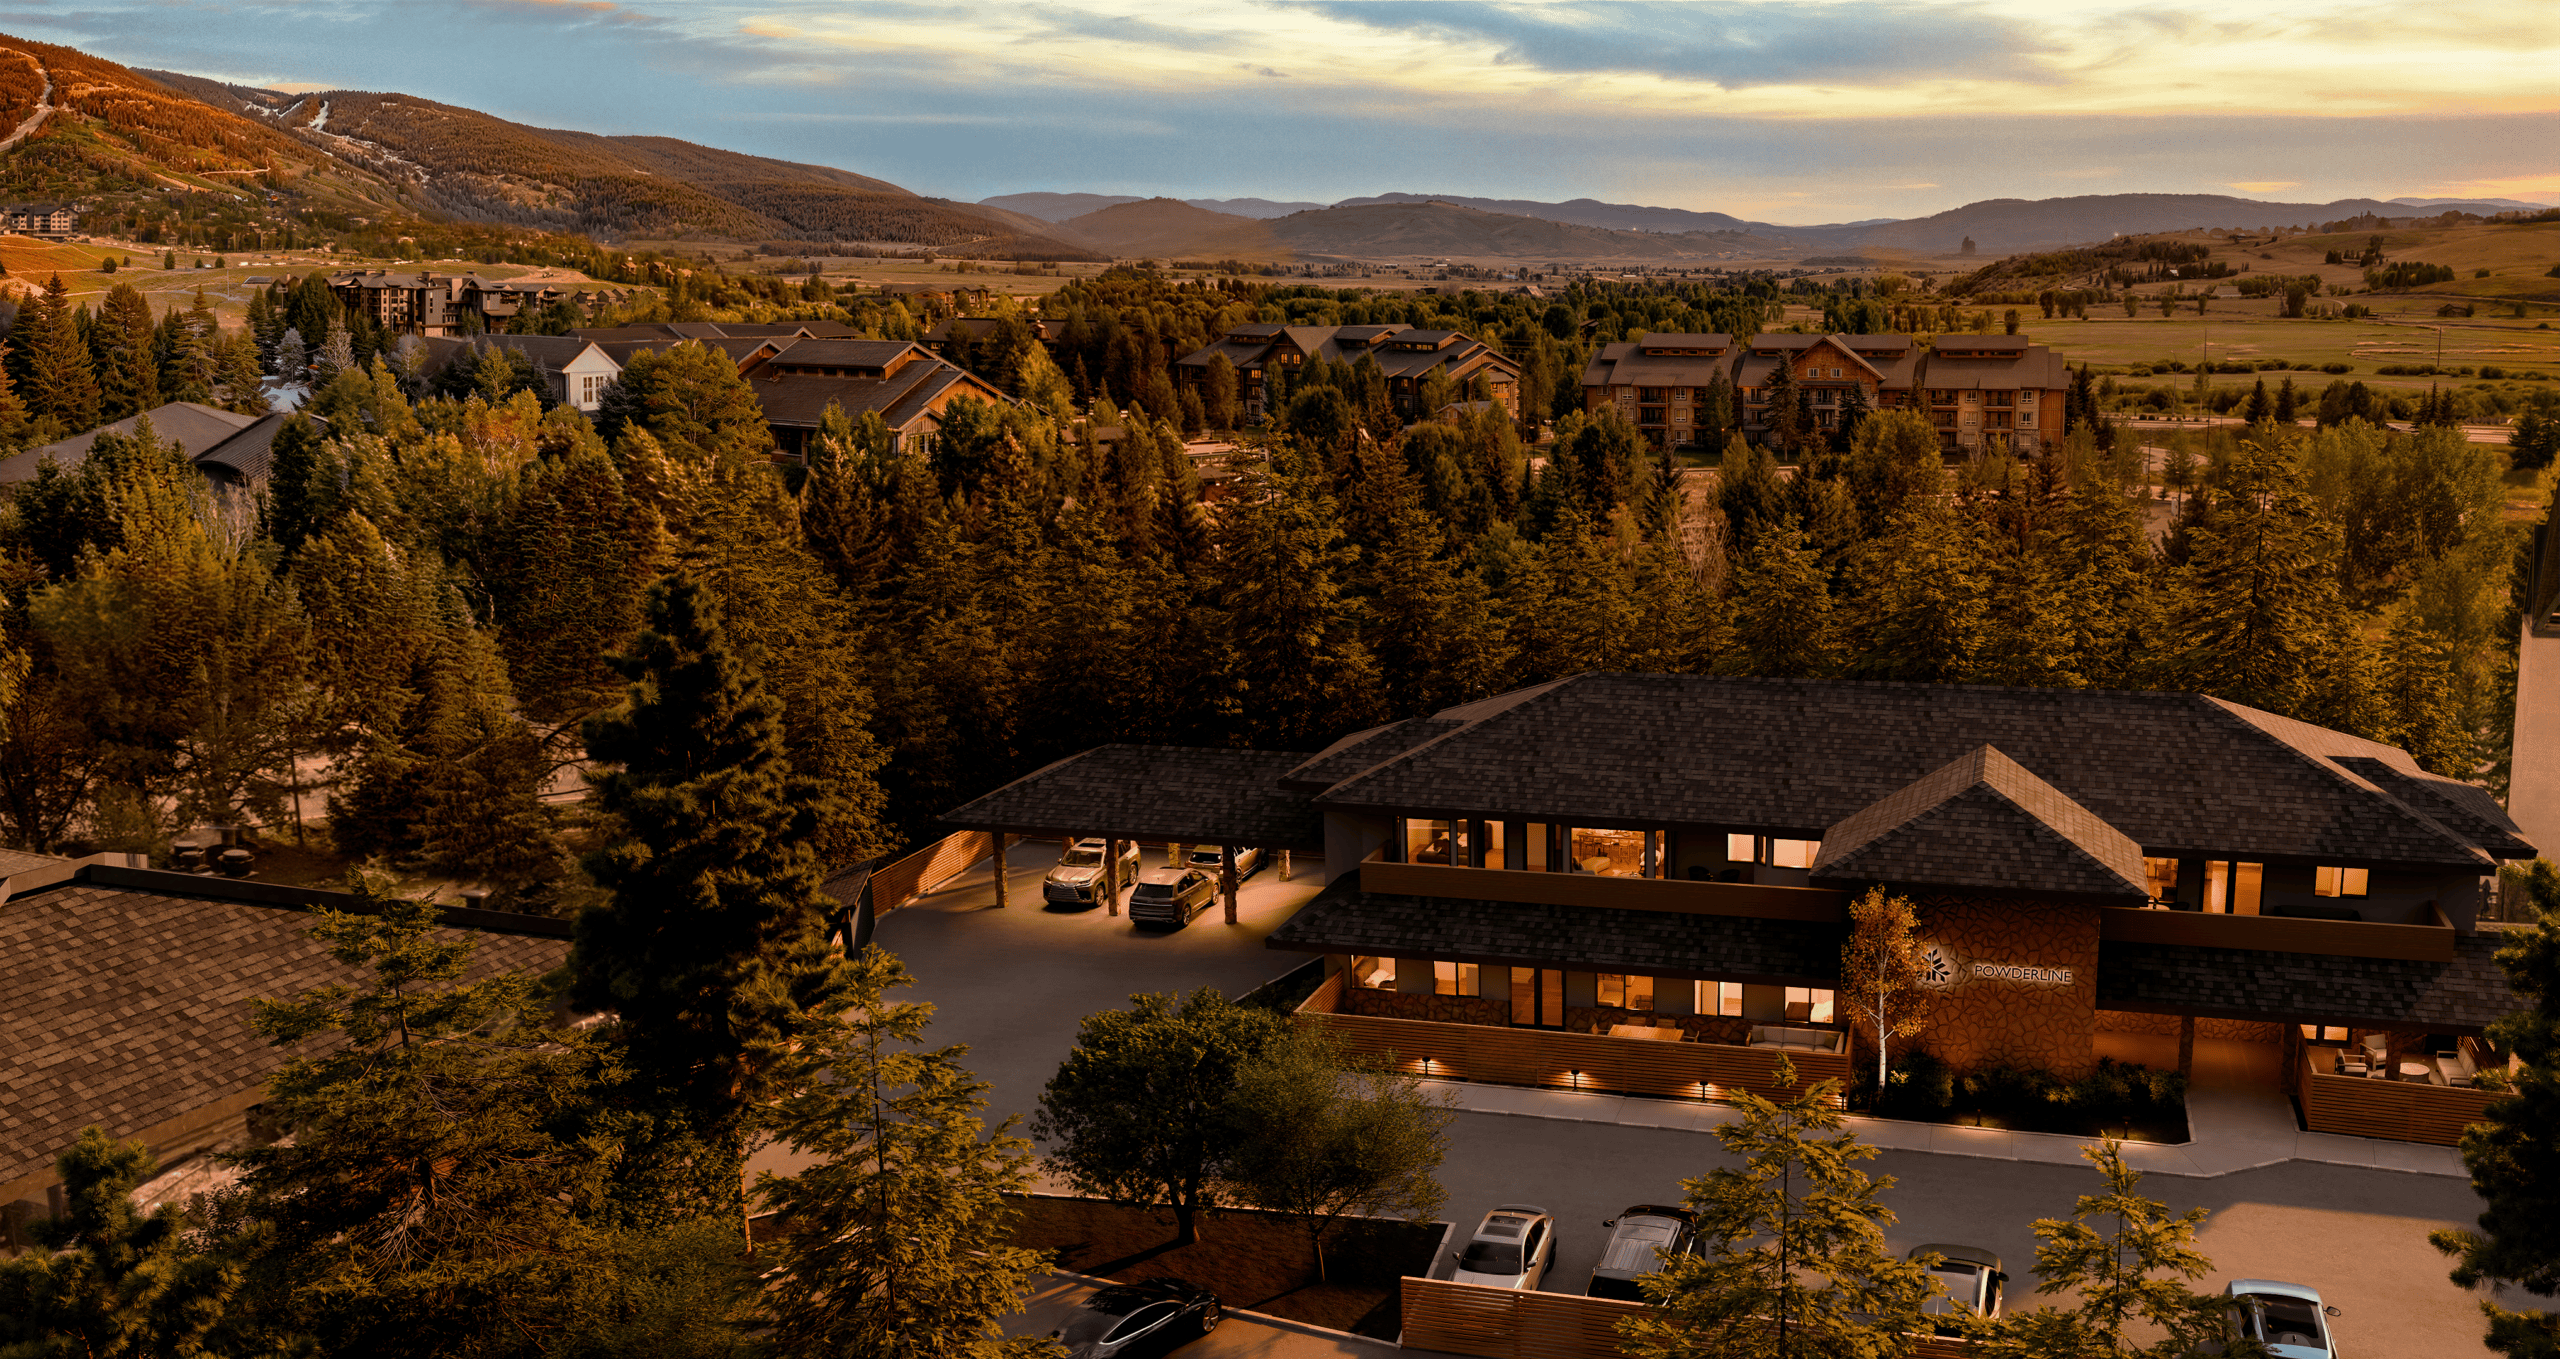
The company’s newest project, Powderline, is an adaptive reuse conversion of a former Vectra Bank branch at 2155 Resort Drive into nine condominium residences in Steamboat’s rental Green Zone, a few blocks from the ski area. Rather than demolishing the building, MR Homes reworked the structure from the inside out, even keeping the original bank vaults woven into the design.
“When we looked at the Vectra Bank building, we didn’t see a teardown; we saw a structure that offered incredible flexibility and opportunity. Adaptive reuse takes more creativity than building from scratch, but it lets us bring new inventory to market in a part of town where land simply isn’t available anymore,” said Kevin Reigler, partner at MR Homes. “In this location, developers need to maximize square footage, which results in a compromise in areas like outdoor space, parking, and conveniences. By repurposing existing infrastructure, we are able to create living experiences closer to a private home vs. a traditional condo.”
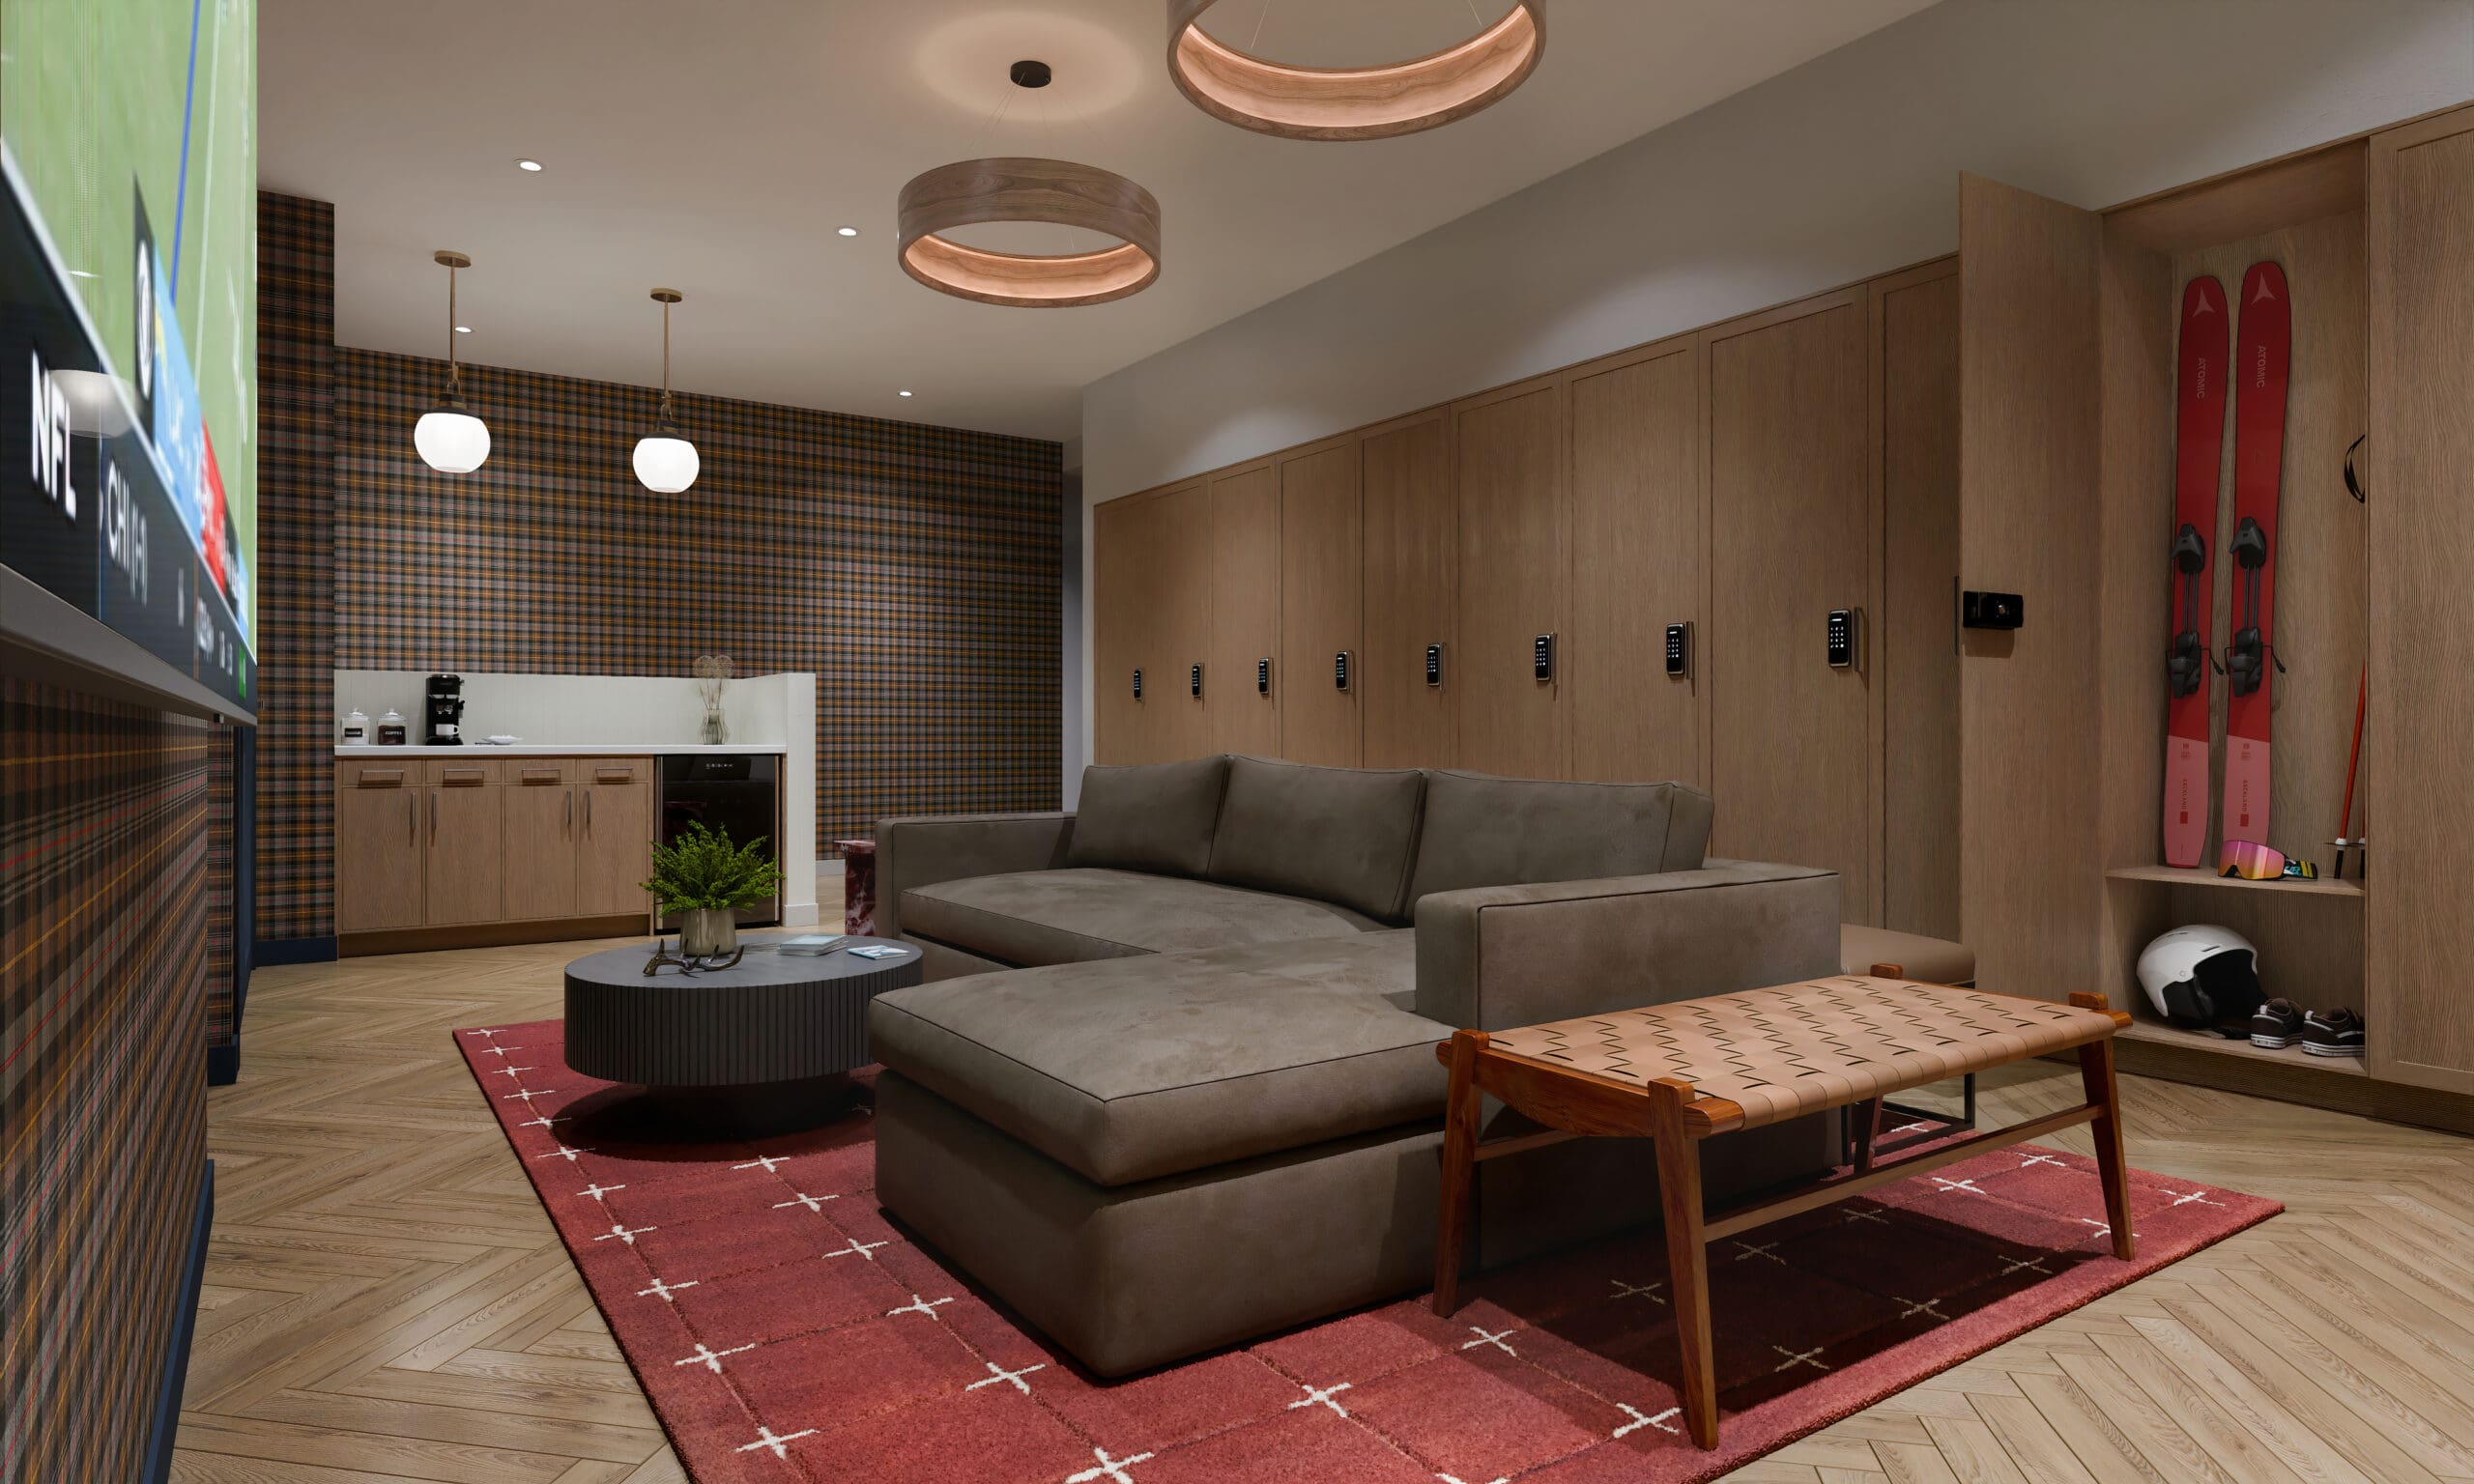
Each residence includes private outdoor space, some with fenced yards, and a private club-level space owners can use as a rec room, home office, or gear room, in addition to shared amenities including a fitness studio, sauna, and lounge with ski lockers. Residences are priced from $1.35 million, with completion expected this winter. The property sits in Steamboat’s short-term rental Green Zone and offers owners an optional vacation rental program.
“The building’s existing structure gave the team room to do something we hadn’t seen done in Steamboat before. The Club Level lets every owner have a private space that’s entirely their own, separate from the main living areas, whether that’s a home office, a gear room, or just somewhere to send the kids while you’re entertaining. It’s a layout that wouldn’t have made sense in a typical new-build condo,” said Jessica Stanford of The Agency Steamboat Springs.
It’s the first residential project of its kind in the area bounded by Resort Drive, Pine Grove Road, and Mt. Werner, and it follows a similar playbook MR Homes established with its previous project recently completed on the west side of town.
Basecamp Row, completed on the site of the former Steamboat Pilot & Today newspaper headquarters, converted that commercial building and surrounding land into seven for-sale townhomes, priced from $1.32 million, alongside a 73-unit rental building, a coffee shop, a bike shop, and a fitness studio, all on the same site. As of publishing, only three of the new construction townhomes remain available.
The project reflects a broader shift underway on Steamboat’s west side, where a more urban style of living is taking hold. Residents at Basecamp have on-site access to dining, fitness, and gear service without leaving the property, and are steps from a growing corridor of restaurants, river recreation, and trail access at Emerald Mountain. A free city bus connects the neighborhood to the ski slopes in about ten minutes, giving residents car-free access to the mountain while living in a walkable, amenity-dense part of town that looks increasingly different from the base area’s ground-up luxury developments.
Together, the two projects represent a deliberate strategy: sourcing new residential inventory by reusing existing commercial buildings instead of competing for the base area’s increasingly scarce and expensive land. It’s a strategy that depends on recognizing value in buildings other developers might have written off, a former bank branch, a newspaper’s old headquarters, and it’s one that speaks to a broader question facing mountain-town markets across Colorado as land grows scarcer and prices climb: where does the next wave of inventory come from once the obvious sites are gone?
For Steamboat, MR Homes’ answer has been to look at what’s already standing.
Powderline’s location adds another layer to that strategy. Positioned moments from the ski area’s proposed transit center and steps from the neighborhood’s expanding restaurant, retail, and recreation offerings, including new hotels and amenities arriving nearby, it’s a bet that buyers will value walkable access over ground-up novelty. Early interest suggests that bet is paying off.
As Steamboat’s base area absorbs unprecedented investment, projects like Powderline and Basecamp Row offer a useful counterpoint to the market’s ultra-luxury ground-up developments. They show that meaningful new inventory doesn’t have to come only from undeveloped land or the highest price points, it can also come from buildings with a past, reimagined for a different kind of buyer.
For a market working through genuine land scarcity, that may prove to be one of the more durable strategies available.
Explore Powderline | Nine adaptive reuse residences in Steamboat’s Green Zone, moments from the ski area.
Explore Basecamp Row | Three remaining for-sale townhomes on Steamboat’s west side, steps from dining, trails, and river recreation.
Contact: Chris Paoli at Chris.Paoli@TheAgencyRE.com or Jessica Stanford at Jessica.Stanford@TheAgencyRE.com.