



Mile High Dine & Recline: Soda Club, RiNo
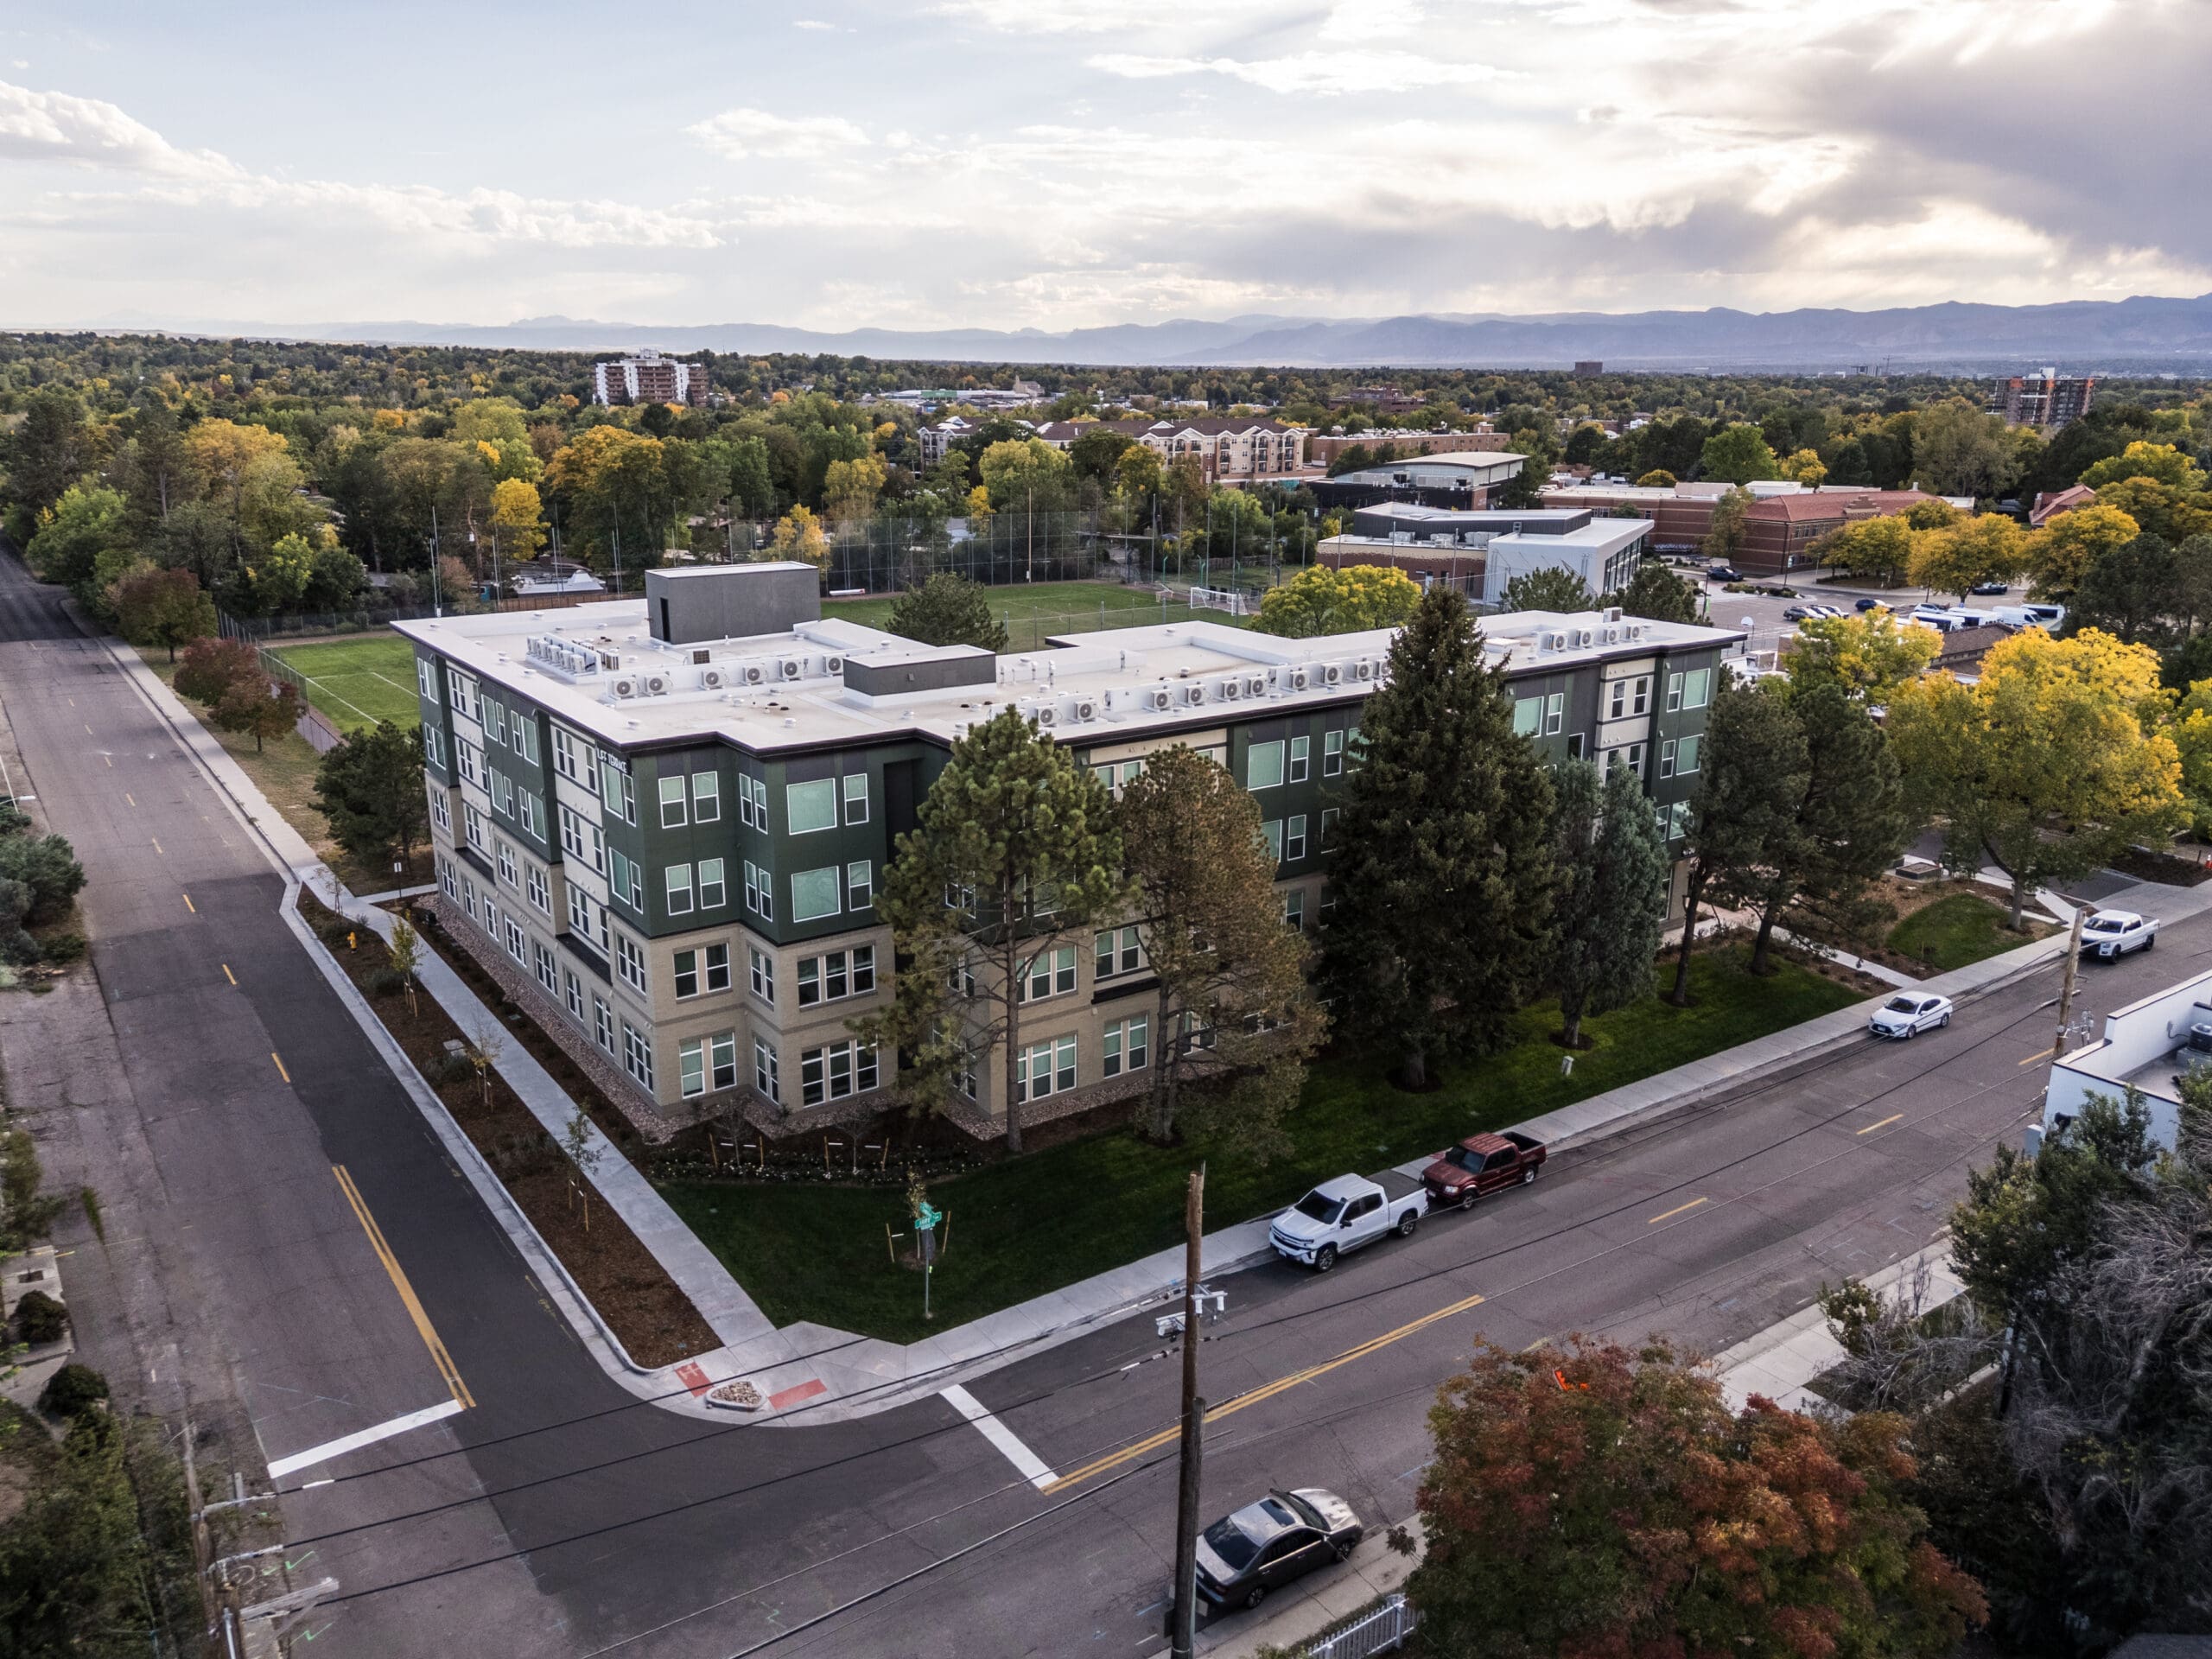
Building Affordable Housing isn’t Enough. We Have to Keep it Affordable.

How Financing Options are Making Solar for Non-Profits Accessible



Movers and Shakers Week Ending 10.23.26

Movers and Shakers Week Ending 10.09.26

Movers and Shakers Week Ending 09.25.26
What’s next for downtown Denver? 🏙️
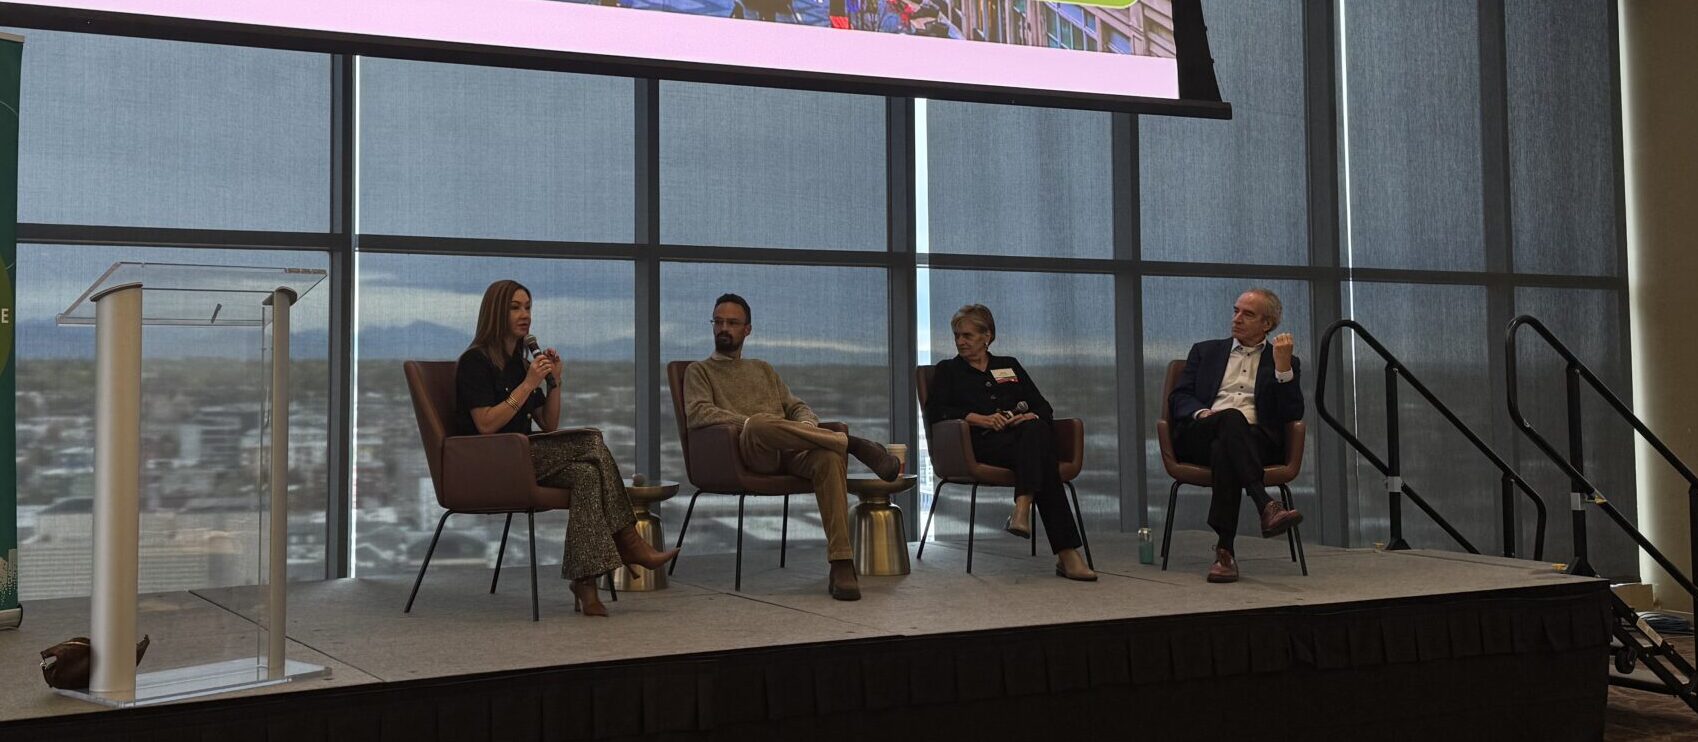
Last week’s REimagine: Denver Downtown Reality Check brought together industry leaders, visionaries, and CRE professionals for meaningful conversations about the future of our city’s urban core.
From new investment opportunities to the ideas shaping downtown’s next chapter, the event highlighted the power of collaboration and forward-thinking leadership.
Thank you to @denbizjournal and @downtowndenver for bringing these conversations together!
#denvercre #downtowndenver #crecommunity #reimagine #coloradodevelopment


Groundbreaking in Colorado Springs!
UCHealth and JE Dunn Construction have officially broken ground on a major expansion of Memorial Hospital North, marking an exciting milestone for healthcare development in Southern Colorado.
The multi-year project will include:
A new patient tower and expanded clinical services
More than 365,000 square feet of new construction and renovations
A four-story, 302,000-square-foot parking structure
With @jedunnconstruction leading construction and @perkinswill serving as architect of record, this project represents a significant investment in the region’s growing healthcare needs.
🔗 Read the full story at MileHighCRE.com
#jedunnconstruction #coloradoconstruction #coloradosprings #healthcareconstruction #commercialrealestate

Straight to the point, packed with insight, and full of meaningful takeaways! 🏗️
A huge shoutout to the incredible companies that came together for three impactful sessions filled with expert insights, engaging conversations, and valuable opportunities to connect with others across the industry.
Thank you, @constructioninclusionweek, for bringing everyone together. See you at the next one!
@henselphelps
@jedunnconstruction
@gilmorecc_co
@kiewitcorp
@mccarthybuild
@mortenson_construction
@pcl_construction
@saundersconstructioninc
@swinerton1888
@turnerconstructioncompany
#ConstructionInclusionWeek #ConstructionIndustry #BuildingConnections

A night of connections, community, and a little ringside action! 🥊
CREDA Colorado’s Fight Night brought together commercial real estate professionals for an evening of networking, excitement, and great company.
Beyond the ring, the evening celebrated the people, partnerships, and relationships that continue to move Colorado’s CRE industry forward, while supporting fundraising efforts benefiting the Denver Children’s Foundation.
Thank you to @credacolorado and @credaglobal for bringing the industry together for a memorable evening!
@denverchildrensfoundation
@small_giants
#creda #coloradocre #milehighcre
